




-
-
For more information regarding the value of a property, please contact us for a free consultation.
5 Beds
3 Baths
Key Details
Sold Price -
Property Type Single Family Home
Sub Type Detached
Listing Status Sold
Purchase Type For Sale
Approx. Sqft 1100-1500
Subdivision Chaffey
MLS Listing ID X13044726
Sold Date -
Style Bungalow
Bedrooms 5
Annual Tax Amount $3,182
Tax Year 2025
Property Sub-Type Detached
Property Description
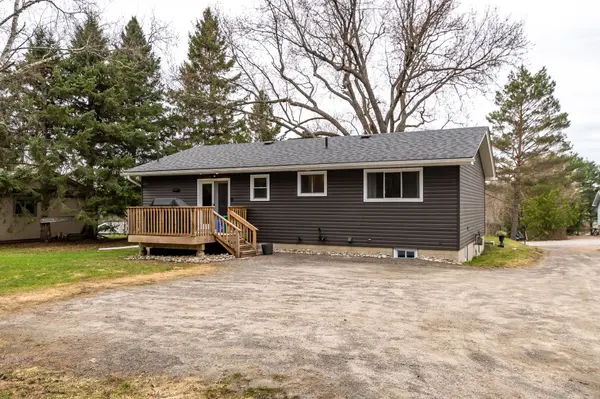
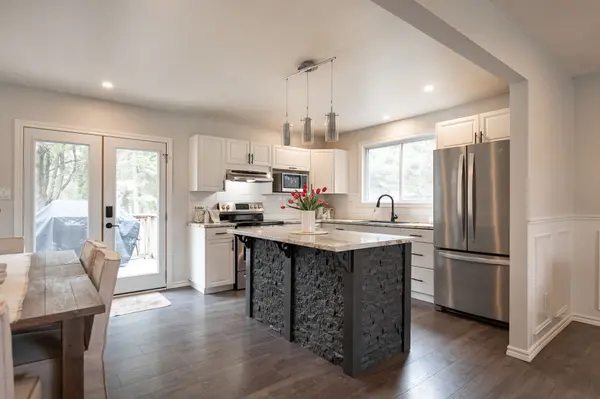
Beautifully updated bungalow on a quiet cul-de-sac, just a short stroll to Muskoka River public access - perfect for canoes, kayaks & paddleboards, or a refreshing swim. Spend evenings paddling downstream to the town docks or River Mill Park, tie up for dinner or ice cream, then drift home at sunset. Enjoy the water without full waterfront maintenance.Ample parking & a welcoming first impression set the tone. Inside, the spacious living room features elegant wainscoted walls, adding warmth & character. The updated kitchen has a central island & walks out to the deck with a natural gas BBQ connection, ideal for relaxed outdoor meals. Main floor includes 3 bedrooms, one with 3-piece ensuite, plus a 4-piece guest bath.The fully finished lower level extends living space with a generous primary suite with walk-in closet & 4-piece bath featuring oversized tile & glass shower & double sink vanity. A fifth bedroom & cozy family room offer flexibility for guests, teens, or home office. Significant updates boost comfort & efficiency: basement fully renovated & spray foamed to R25 (2022), attic R60 blown-in (2022), new gas hot water tank, new central air & upgraded electrical panel (2022). Siding & roof replaced in 2020; windows & furnace updated around the same time. Serviced by natural gas furnace, central air, municipal water & sewer, curbside collection, & fibre optic internet, this home is ready for modern living. Walking distance to Pine Glen Public School & a quick commute to Hwy 11, it delivers comfort, efficiency & convenience while making Muskoka lifestyle easy every day.
Location
Province ON
County Muskoka
Area Muskoka
Zoning UR1
Rooms
Family Room Yes
Basement Full, Finished
Kitchen 1
Separate Den/Office 2
Interior
Interior Features Sewage Pump, Sump Pump, Water Heater Owned
Cooling Central Air
Exterior
Exterior Feature Deck, Year Round Living
Parking Features Private
Pool None
Roof Type Asphalt Shingle
Road Frontage Year Round Municipal Road
Lot Frontage 86.3
Lot Depth 172.66
Total Parking Spaces 6
Building
Building Age 51-99
Foundation Concrete Block
Others
Senior Community No
Security Features Carbon Monoxide Detectors,Smoke Detector
ParcelsYN Yes
Read Less Info
Want to know what your home might be worth? Contact us for a FREE valuation!

Our team is ready to help you sell your home for the highest possible price ASAP
Nearby Locations
"My job is to find and attract mastery-based agents to the office, protect the culture, and make sure everyone is happy! "