


248 Trudeau CRES, Russell, ON K4R 1E6
REQUEST A TOUR If you would like to see this home without being there in person, select the "Virtual Tour" option and your agent will contact you to discuss available opportunities.
In-PersonVirtual Tour
$ 950,354
Est. payment | /mo

3 Beds

2 Baths


Save
$ 950,354
Est. payment | /mo
Save

3 Beds

2 Baths

Key Details

Property Type Single Family Home

Sub Type Detached

Listing Status Active

Purchase Type For Sale

Approx. Sqft 1500-2000

Subdivision 603 - Russell Twp

MLS Listing ID X13738386

Style Bungalow

Bedrooms 3

Tax Year 2026

Property Sub-Type Detached

Property Description

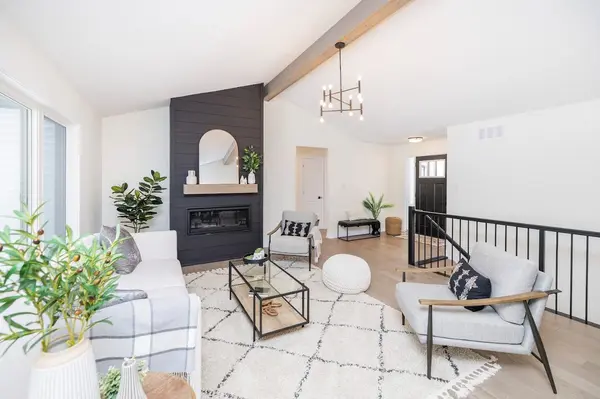
UNDER CONSTRUCTION: Discover the Morewood model, an ENERGY STAR-certified home proudly built by Park View Homes. Offering 1,800 sq.ft., 4 bedrooms, 2 bathrooms, and a Modern Elevation, this home combines contemporary style, thoughtful design, and exceptional comfort.The bright open-concept main floor features 9' ceilings, 8' doors, wide-plank laminate flooring, and generous living and dining areas. The kitchen offers a functional, contemporary design, while the upgraded 42" fireplace creates a warm focal point in the living room.Strategically placed pot lights in the office, kitchen, living room, ensuite, and front exterior soffit add both functionality and ambiance. Carpeted stairs provide a comfortable transition between levels.The spacious primary suite offers a private retreat, complemented by three additional bedrooms and a second full bathroom. The 8' unfinished basement provides excellent future potential and includes a 3-piece bathroom rough-in.Additional upgrades include propane gas line rough-ins for the home and BBQ, as well as remote garage door openers for added convenience.Built for superior comfort and energy efficiency, this ENERGY STAR home features triple-glazed windows and high-level airtightness, helping deliver year-round comfort and long-term energy savings.Located in Russell Ridge Estates, Marionville, enjoy peaceful country living just 30 minutes from downtown Ottawa. Brand new, no renovations, no surprises, backed by a Tarion warranty. Built by Park View Homes, local quality you can trust.

Location

Province ON

County Prescott And Russell

Area Prescott And Russell

Rooms

Family Room No

Basement Unfinished

Kitchen 1

Interior

Interior Features Storage

Cooling Central Air

Fireplaces Type Living Room, Propane

Fireplace Yes

Heat Source Propane

Exterior

Garage Spaces 2.0

Pool None

Roof Type Asphalt Shingle

Lot Frontage 36.13

Lot Depth 70.0

Total Parking Spaces 6

Building

Foundation Poured Concrete

Others

ParcelsYN No

Listed by PMA BRETHOUR REAL ESTATE CORPORATION INC
Mark Weiland

"My job is to find and attract mastery-based agents to the office, protect the culture, and make sure everyone is happy! "

GET MORE INFORMATION

Name
Phone*
Message

Go tour this home

248 Trudeau CRES