


470 Front ST #3405, Toronto C01, ON M5V 0V6
REQUEST A TOUR If you would like to see this home without being there in person, select the "Virtual Tour" option and your agent will contact you to discuss available opportunities.
In-PersonVirtual Tour
$ 6,500

3 Beds

2 Baths


$ 6,500

3 Beds

2 Baths

Key Details

Property Type Apartment

Sub Type Condo Apartment

Listing Status Active

Purchase Type For Rent

Approx. Sqft 1200-1399

Municipality Toronto C01

Subdivision Waterfront Communities C1

MLS Listing ID C13540184

Style Apartment

Bedrooms 3

Property Sub-Type Condo Apartment

Property Description

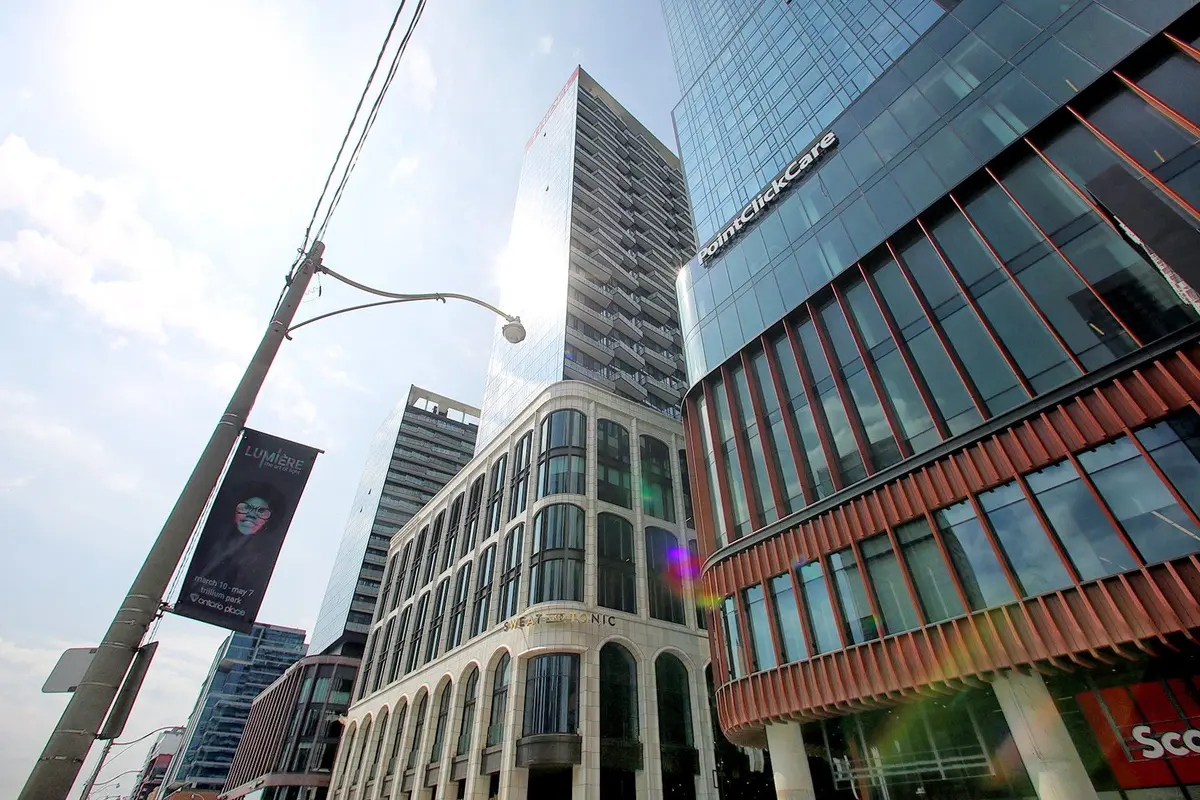
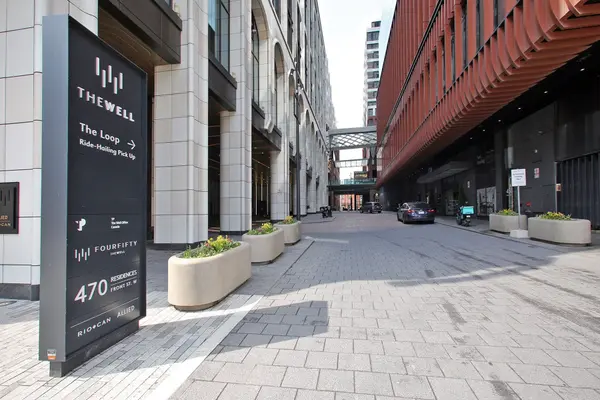
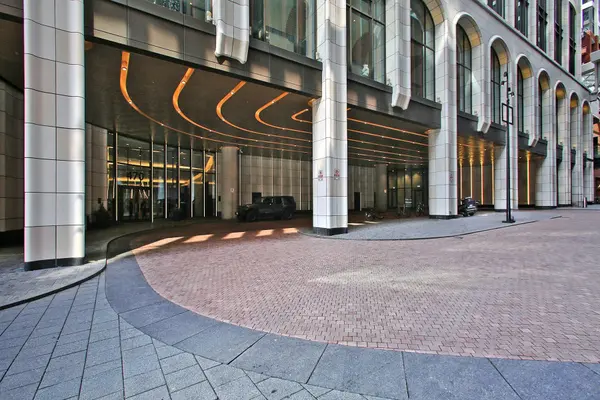
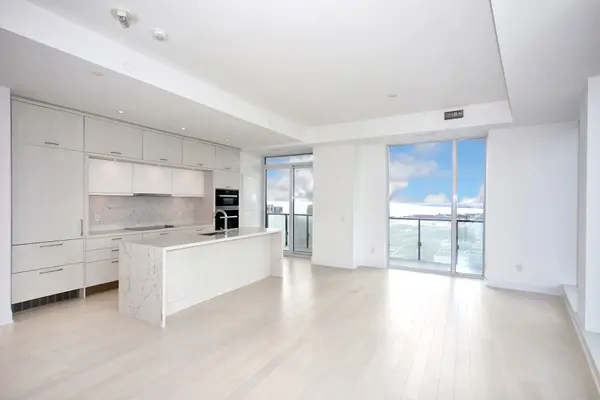
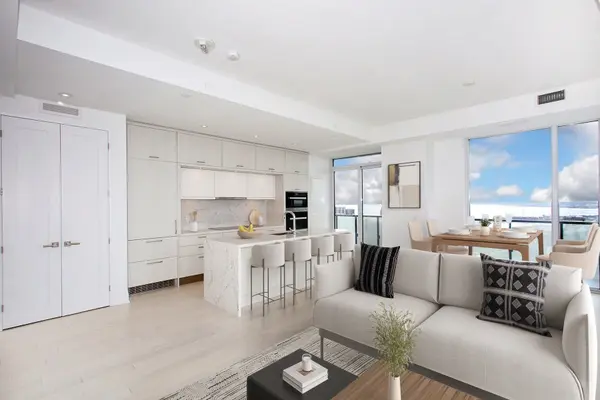
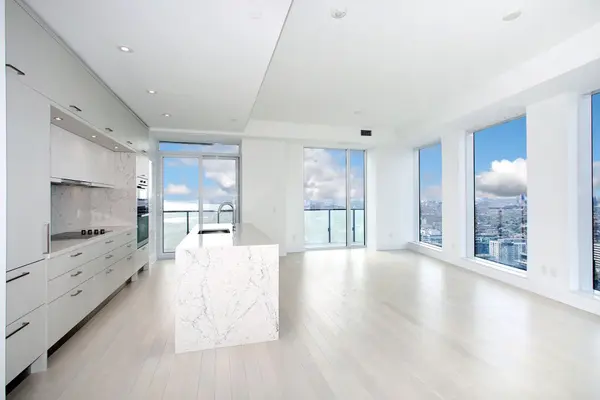
Experience elevated urban living at The Well, a landmark address by Tridel, Canada's premier luxury developer, set in the heart of King West. This vibrant, design-forward community seamlessly integrates over 500,000 sq. ft. of curated retail, dining, and everyday conveniences beneath a striking glass canopy, with the renowned Wellington Market just steps from your door. Suite 3405 is a beautifully appointed three-bedroom corner residence offering approximately 1,260 sq. ft. of thoughtfully designed living space. Soaring 10-foot ceilings and expansive windows flood the interior with natural light while showcasing sweeping northwest views of the city and lake. The open-concept layout is anchored by a chef-inspired kitchen with a waterfall quartz island, flowing effortlessly into the living and dining areas and extending to an oversized balcony-ideal for taking in the unobstructed skyline.The primary suite offers a private retreat with a spa-inspired ensuite featuring heated flooring, complemented by a second full bathroom and two additional well-proportioned bedrooms.Residents enjoy an exceptional collection of hotel-inspired amenities, including a rooftop pool with panoramic views, expansive outdoor terraces, state-of-the-art fitness centre, party and dining rooms, media and games lounges, guest suites, and 24-hour concierge service.With the city's best dining, shopping, fitness, and entertainment at your doorstep-and easy access to the Financial District, waterfront, transit, and Union Station-this is refined downtown living at its most connected.

Location

Province ON

County Toronto

Community Toronto C01

Area Toronto

Rooms

Family Room No

Basement None

Kitchen 1

Interior

Interior Features Carpet Free, ERV/HRV

Cooling Central Air

Fireplace No

Heat Source Gas

Exterior

Parking Features Private, Underground

Garage Spaces 1.0

Exposure North West

Total Parking Spaces 1

Balcony Terrace

Building

Story 29

Unit Features Clear View,Public Transit

Locker Owned

Others

Pets Allowed Yes-with Restrictions

ParcelsYN No

Virtual Tour https://www.ivrtours.com/gallery.php?tourid=27984&unbranded=true

Listed by HARVEY KALLES REAL ESTATE LTD.

Nearby Locations

Mark Weiland

"My job is to find and attract mastery-based agents to the office, protect the culture, and make sure everyone is happy! "

GET MORE INFORMATION

Name
Phone*
Message

Go tour this home

470 Front ST #3405